
We unlock the hidden potential in every opportunity.
Infill Studio is an architecture and development collective. We help clients look beyond the first idea, evaluate possibilities, and establish a clear vision for what comes next.

- Studio
- Tampa Bay, Florida
- Inquiries
- info@infillstudio.net
01Selected Work
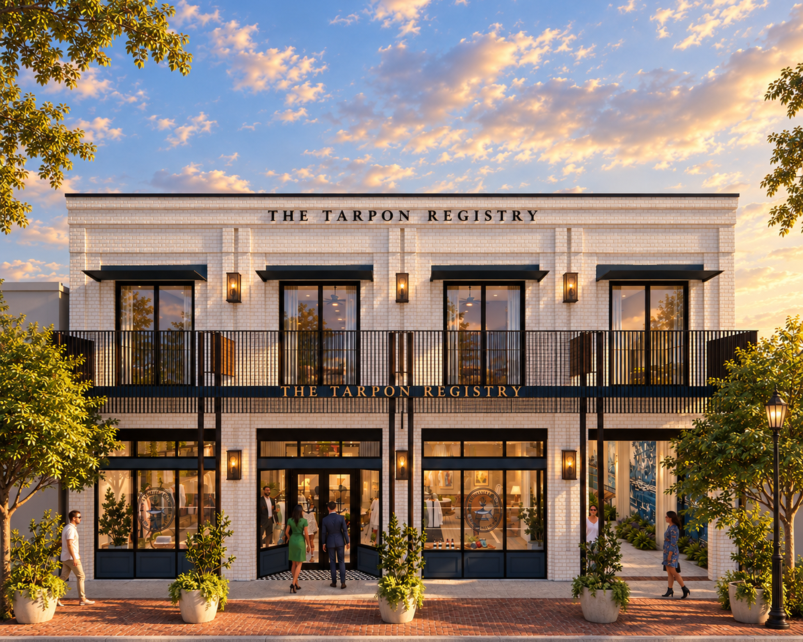
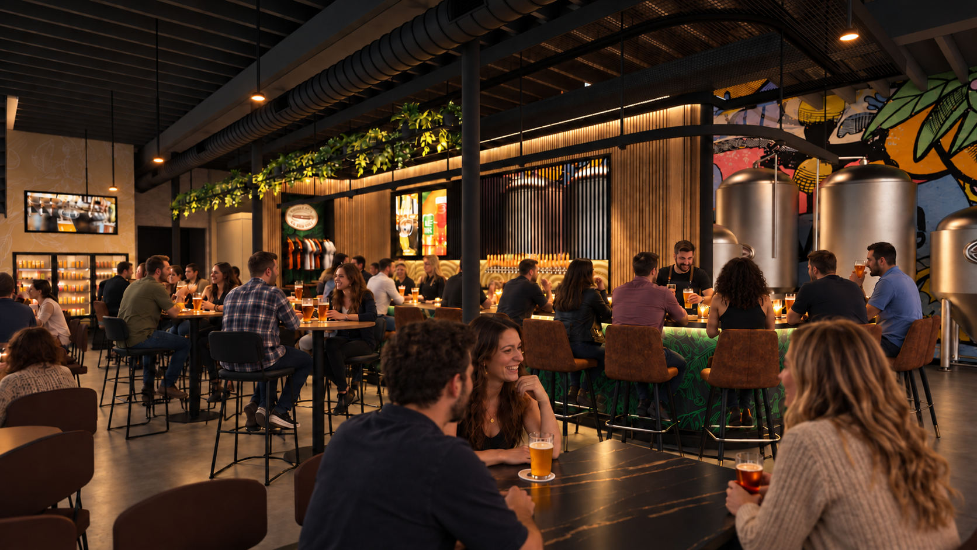
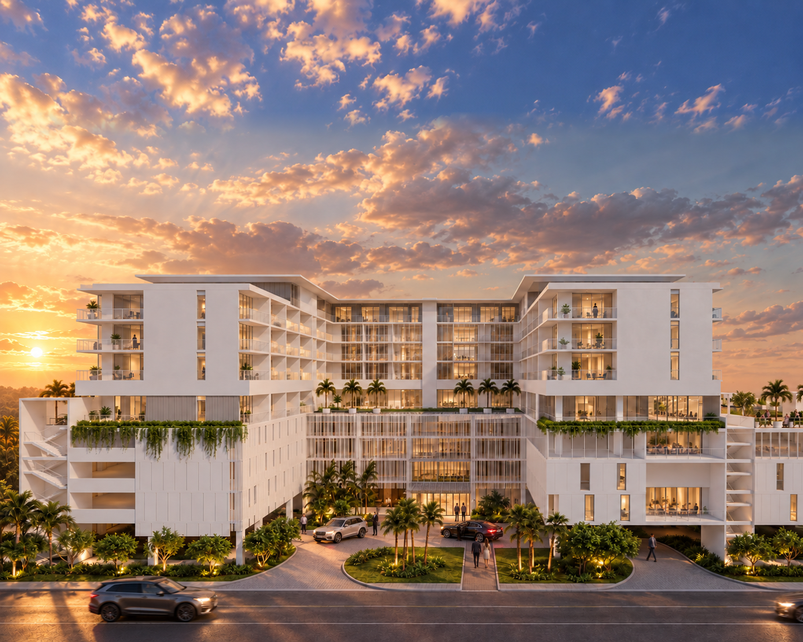
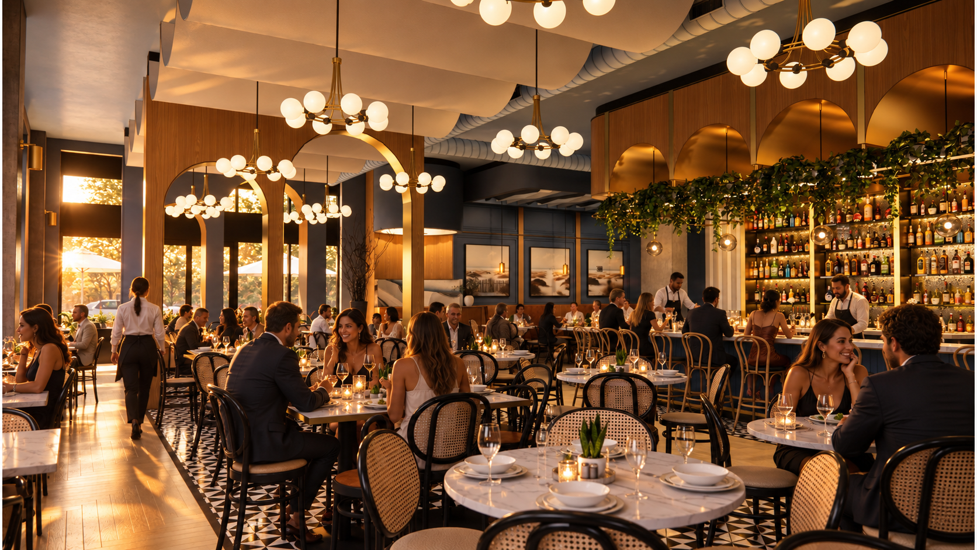
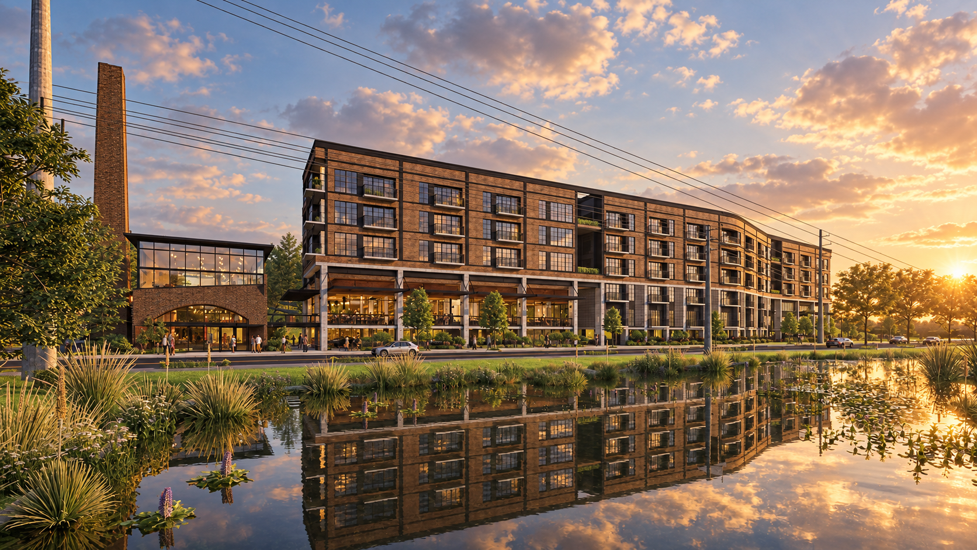
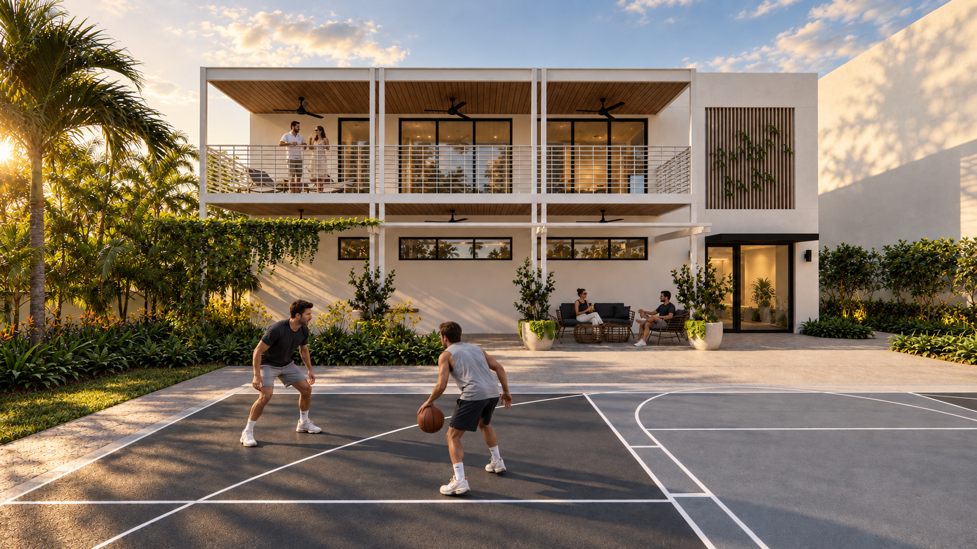
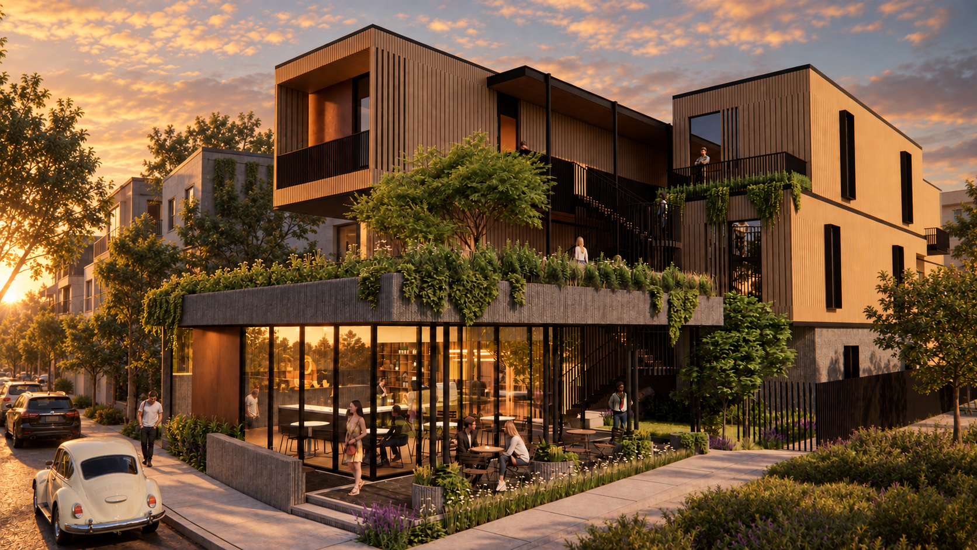
From possibility to place.

02Our Process
We turn possibilities into a clear vision.
We work with each client to look beyond the first idea and find the best opportunity for the project. The judgment behind this process comes from decades of experience in architecture, construction, and development, including projects we have pursued as owners.
That experience shapes how we ask questions, evaluate ideas, and understand what it takes to make them real.
- 01
Find the Opportunities
We start with the client’s goals and the realities of the site or existing building. By looking closely at the conditions that shape the project, we often uncover options beyond the original plan.
- 02
Test the Options
We develop distinct approaches and evaluate the trade-offs between them. Research, testing, and feedback help us refine the strongest direction.
- 03
Set the Vision
We establish the project vision early so it can guide every decision that follows. The final vision defines the priorities and next steps the project team needs to carry the work from design through execution.
03Team
in·fill: to fill a space or void
Our experience spans more than 20 years across architecture, construction, development, and project ownership. It has shown us where good projects lose clarity between disciplines and why those gaps matter.
Infill Studio grew out of more than 15 years of working together across dozens of projects. Along the way, we refined a shared process built on research, testing, iteration, and open collaboration.
Today, that process guides every project. We question assumptions, strengthen ideas, and align teams around a clear vision that can carry through execution.
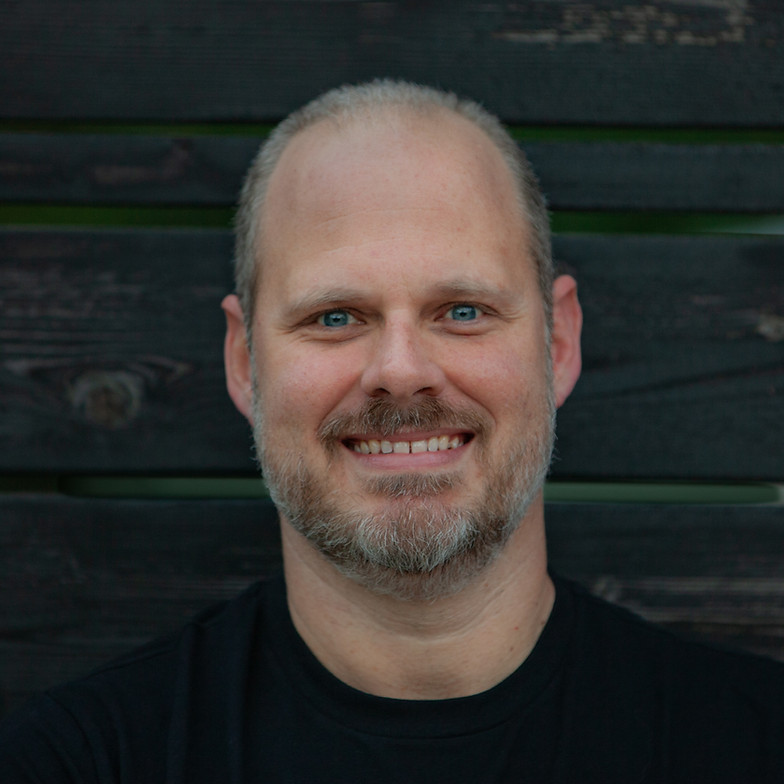
Joe Harrington
President
Architect · Developer
Joe focuses on solving challenging problems through creative design, informed by experience across architecture, construction, and development.
His approach brings the care, accountability, and long-term perspective of an owner to creating catalytic places that strengthen their communities.
Joe holds Bachelor of Science and Master of Architecture degrees from the University of Texas at Arlington and is a member of the American Institute of Architects.
Licensed Architect, Florida (AR97708)
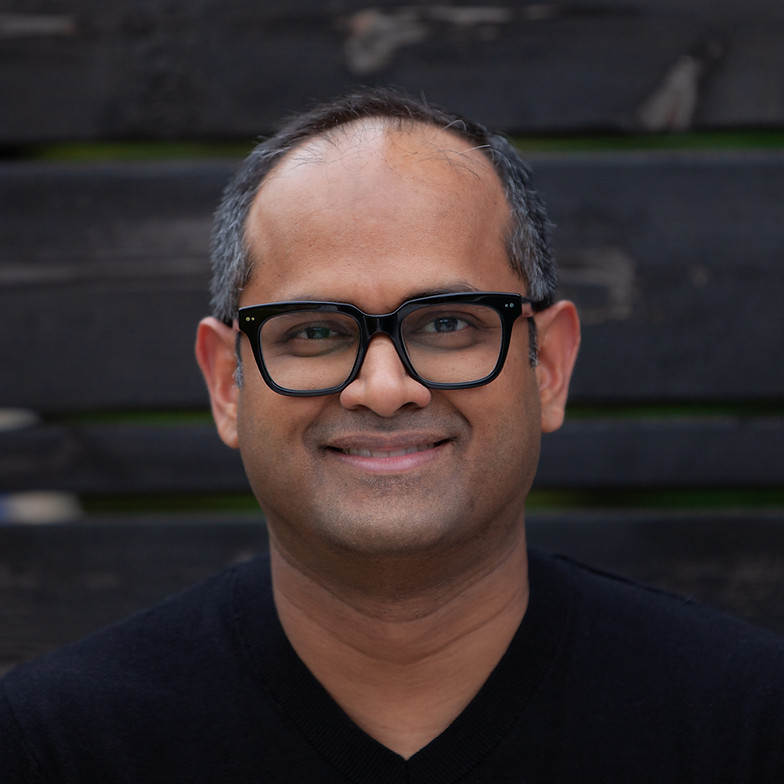
Jeet Singh
Partner
Architect · Design Leader
Jeet’s work spans civic, educational, community, commercial, residential, and retail environments.
His experience includes research, programming, master planning, project management, interior design, graphics and signage, project proposals, and construction administration.
His design-build leadership includes target value design and close collaboration with fabrication and construction partners. His interests extend into the workshop and the process of making.
Licensed Architect, Florida (AR98627)
04Journal
Notes from the studio.
EssayMar 26, 2025
Why Strategic Design is Critical
Unlocking Your Property's Potential
EssayFeb 24, 2025
Design as an Investment
How Thoughtful Design Unlocks Potential
EssayJan 17, 2025
The Future of Real Estate Development
Why Infill Matters
05Start a project
Tell us about your project.
Whether your project is still an opportunity or ready to move, tell us about your goals, program and timing. We will meet you where the work is and define the clearest path forward.
- Studio
- Tampa Bay, Florida
- General inquiries
- info@infillstudio.net